
Learn interior design with SketchUp and V-Ray Next, covering 3D modelling, realistic rendering, lighting, materials and Photoshop visualisation for UK learners.
( 5 Reviews )
252 Students
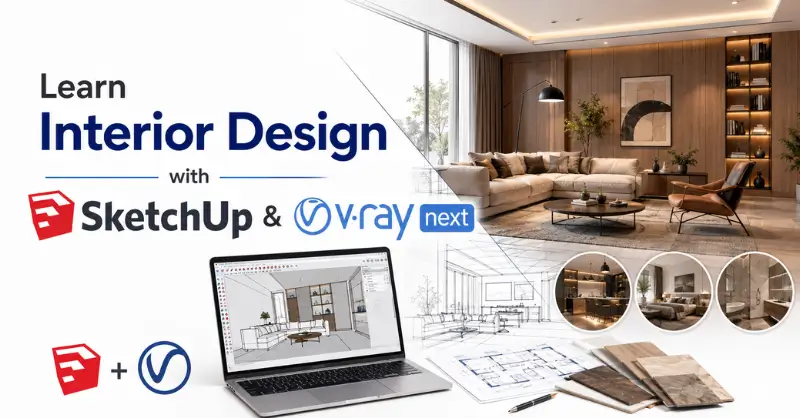
An interior design course UK introduces learners to digital design workflows using SketchUp, V-Ray Next and Photoshop. This programme explores modelling, components, architectural details, terrain creation, lighting, materials, studio scenes and high-quality rendering. A sketchup interior design course UK can help learners create detailed spaces, while a vray interior design course UK develops knowledge of realistic visual presentation. Through an online interior design course UK, learners can explore 3D modelling, rendering and post-production techniques from a flexible learning environment, making the course suitable for aspiring designers and visualisation creators.
Turn a blank digital space into a compelling visual concept with interior design with sketchup UK training designed around modern 3D workflows. This sketchup and vray course UK introduces the essential interface, groups, components, plugins and exercise files before moving into architectural modelling. Learners explore balcony doors, railings, stairs, patterned partitions, sites and terrain, creating a strong foundation for digital interior and architectural presentation.
The sketchup training course UK element develops scene-building abilities through studio creation, 3D Warehouse models, views, materials and lighting. Alongside this, the vray training course UK content covers V-Ray libraries, dome lighting, background options, final adjustments and polished rendering. The 3D interior design course UK pathway connects these techniques into a cohesive visualisation workflow, helping learners present concepts with greater clarity.
A dedicated interior visualisation course UK approach continues into Photoshop, where render elements, skies, trees, brushes, cut-outs, motion blur and textures can refine completed imagery. The sketchup interior design course UK structure supports digital modelling, while the vray interior design course UK lessons focus on presentation quality. As an online interior design course UK, it offers a convenient route towards developing a portfolio-oriented digital design workflow.
Once the Learn Interior Design with Sketchup & Vray next is successfully completed, the learner can obtain the PDF certificate without any cost. The hard copy of the certificate is also available for £4.99. However, anyone ordering the hard copy certificate from outside the United Kingdom may incur an additional delivery charge.
Interior Designer
Develops concepts for residential, commercial and other interior environments, combining spatial planning with visual presentation.
Average UK salary range: £40,000–£55,000 per year.
Interior Design Consultant
Advises clients on layouts, finishes, visual concepts and design direction for different environments.
Average UK salary range: £42,000–£58,000 per year.
3D Visualiser
Creates digital representations of spaces, architectural concepts, materials and environments for presentation purposes.
Average UK salary range: £40,000–£52,000 per year.
Architectural Visualiser
Produces detailed rendered imagery that communicates proposed buildings, interiors and surrounding environments.
Average UK salary range: £43,000–£60,000 per year.
Visualisation Artist
Creates polished digital imagery using modelling, rendering, compositing and image-enhancement techniques.
Average UK salary range: £40,000–£55,000 per year.
Interior Design Project Manager
Coordinates design projects, schedules, suppliers, budgets and project delivery while supporting creative objectives.
Average UK salary range: £45,000–£65,000 per year.
Yes. The curriculum starts with installation, interface navigation and essential SketchUp concepts before progressing towards modelling, V-Ray rendering and Photoshop enhancement.
The programme focuses on SketchUp, V-Ray Next and Photoshop, alongside additional SketchUp plugins and resources such as 3D Warehouse models.
Yes. Learners work with architectural elements including balcony doors, railings, stairs, patterned wall partitions, sites and terrain.
Yes. The curriculum includes studio creation, views, materials, lighting, V-Ray libraries, dome lighting, backgrounds and final rendering.
Yes. The Photoshop section covers render elements, skies, trees, brushes, cut-outs, motion blur, wall textures, road and footpath textures and final adjustments.
An outstanding online course with clear explanations and practical examples. I could study at my own pace and still feel fully supported throughout. It’s truly boosted my confidence and career prospects
The course was well-structured, engaging, and easy to follow. The flexibility made it perfect alongside my full-time job. I’ve gained valuable, real-world skills that I can apply immediately.
Excellent learning experience from start to finish. The content was professional, up-to-date, and highly relevant. I would highly recommend it to anyone looking to upskill online.
| Introduction | |||
| Introduction | 00:02:00 | ||
| Installing Sketchup & Vray Next | 00:07:00 | ||
| Installing Additional Sketchup Plugins | 00:01:00 | ||
| Using the Exercise Files | 00:01:00 | ||
| Join the Student Facebook Group | 00:01:00 | ||
| Introduction to sketchup Interface | |||
| Introduction to Sketchup Interface | 00:09:00 | ||
| Groups & Components in Sketchup | 00:05:00 | ||
| Modeling a Mordern redidence with Sketch | |||
| Modeling Balcony Doors & Railings in Sketchup | 00:05:00 | ||
| Create Stairs in Sketchup | 00:09:00 | ||
| Create a Parametric Jaali Wall Partition in Sketchup | 00:09:00 | ||
| Create Site in Sketchup | 00:07:00 | ||
| Model Terrain in Sketchup with Sandbox & Artisan Tools | 00:08:00 | ||
| Add Laubwerk Trees in Sketchup | 00:05:00 | ||
| Rendering a Residence with Vray Next for Sketchup | |||
| Setting Up Views in Vray | 00:08:00 | ||
| Create a Studio | 00:04:00 | ||
| Adding 3D Warehouse Models into Studio | 00:05:00 | ||
| Adjusting Materials & Lights in Studio | 00:12:00 | ||
| Final Render in Studio & Importing Models | 00:10:00 | ||
| Create a Vray Library & Apply Materials | 00:12:00 | ||
| Final Adjustments in Sketchup | 00:08:00 | ||
| Final Adjustments in Vray Part 1 | 00:11:00 | ||
| Final Adjustments in Vray Part 2 (Dome Light) | 00:11:00 | ||
| Final Rendering with Background | 00:07:00 | ||
| Final Rendering without Background | 00:04:00 | ||
| Introduction to Post Production in Photoshop | |||
| Bringing in Render Elements into Photoshop | 00:04:00 | ||
| Using Render Elements in Photoshop | 00:04:00 | ||
| Adding Skies in the Background in Photoshop | 00:05:00 | ||
| Adding Trees in the Background in Photoshop | 00:04:00 | ||
| Using Brushes in Photoshop | 00:06:00 | ||
| Adding Cutouts & Motion Blur in Photoshop | 00:05:00 | ||
| Adding a Wall Texture in Photoshop | 00:10:00 | ||
| Adding a Texture to Road & Footpath in Photoshop | 00:09:00 | ||
| Final Adjustments in Photoshop | 00:04:00 | ||
| Next Steps (Bonus Lecture) | 00:02:00 | ||
Yes, Discover Training provides accredited and CPD-certified courses, ensuring learners receive recognised qualifications that support career progression and professional compliance.
Anyone can enrol, including students, professionals, job seekers, career changers, and organisations. Most courses do not require previous experience, making them accessible to learners at all levels.
Discover Training offers courses across multiple sectors, including business, health and safety, compliance, leadership, IT, personal development, and professional skills training.
You will have 14 days to revoke your Course purchase from your purchase date. Regrettably, refunds are not allowed after your purchase have been approved, and materials have been posted to the student’s dashboard or accessed.
Yes, learners receive a downloadable digital certificate upon successful completion, suitable for CPD records, CVs, and professional portfolios.
14-Day Money-Back Guarantee